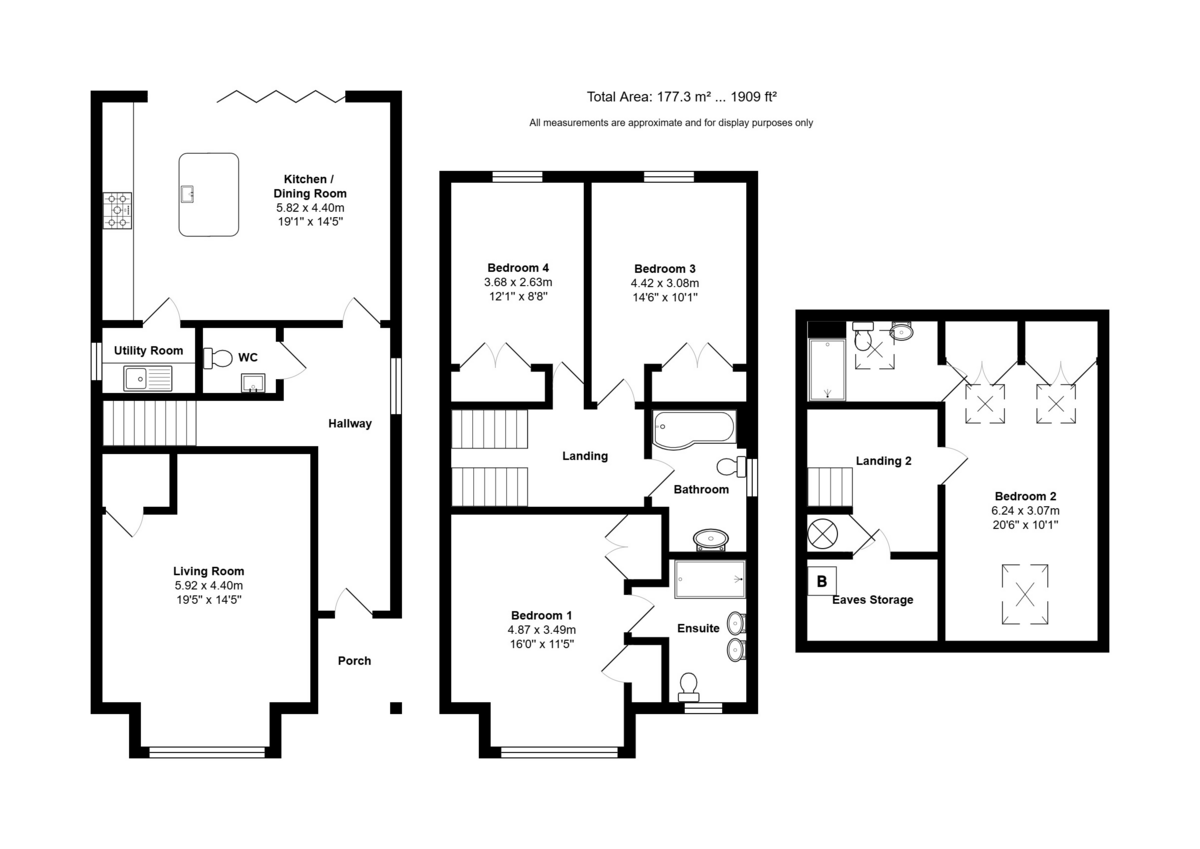
PROPERTY SUMMARY Situated in a desirable elevated road in the heart of Drayton, this impressive modern four-bedroom family home enjoys a highly convenient position close to local shops, amenities, medical facilities, well-regarded schools, and excellent road and rail links. Beautifully arranged over three floors, the property offers spacious and versatile accommodation throughout, the top floor is dedicated to the principal bedroom suite, featuring attractive views towards Langstone and the City of Portsmouth together with a stylish en-suite shower room. On the first floor are three further bedrooms, one of which benefits from its own en-suite shower room along with a modern family bathroom. The ground floor provides a welcoming entrance hallway, cloakroom, utility room, and a generous 19ft living room. Undoubtedly the heart of the home is the stunning 19ft fitted kitchen/dining room, complete with a large central island and bi-folding doors that open onto an extensive patio area, creating the perfect space for indoor-outdoor living, summer dining, and entertaining. The large patio leads to a split-level, lawned garden, which can also be accessed via a convenient side pedestrian gateway. The property has been tastefully styled throughout in a contemporary manner and further benefits from off-road parking to the front for approximately two vehicles. Viewing is highly recommended to fully appreciate the quality of accommodation, exceptional layout, and sought-after location this outstanding home has to offer.
ENTRANCE Lowered kerb leading to brick paviour driveway for two cars, raised flower bed to one side with slate chippings, lighting, to the right hand side is a low retaining wall with fence panelling over and gate leading to rear garden, covered porch with brick pillar and main front door chrome T bar handle and frosted leadlight panels leading to:
HALLWAY L shaped, vinyl flooring, double glazed window to side aspect, staircase rising to first floor, ceiling spotlights, cloak hooks, doors to primary rooms.
LIVING ROOM 19' 5" x 14' 5" (5.92m x 4.39m) Double glazed window to front aspect with blinds, understairs cupboard with electric consumer box, ceiling spotlights, underfloor heating and controls.
CLOAKROOM Matching vinyl flooring, close coupled w.c., extractor fan, ceiling spotlights, wash hand basin with cupboard under, tiled splashback, mirror.
KITCHEN / DINING ROOM 19' 1" x 14' 5" (5.82m x 4.39m) Dining area: Matching flooring with underfloor heating, pitched roof with skylight windows, high level power points and aerial point for T.V., ceiling spotlights. Central island with quartz work surface and lighting over, inset sink unit with mixer tap, breakfast bar to one side with cupboards to either side, integrated Bosch dishwasher with matching door, range of grey fronted wall and floor units with quartz work surface and under unit lighting, eye-level Bosch double oven and grill with cupboard to one side, two wall mounted units with glazed doors and inset lighting, five ring gas hob with extractor hood, fan and light over, integrated fridge and freezer with matching doors, pitched roof to rear aspect with skylight window and lighting, bi-folding doors leading to rear garden, door to:
UTILITY ROOM Work surface with inset stainless steel sink unit with mixer tap, washing machine point, tiled surrounds, double glazed frosted window to side aspect, extractor fan, ceiling spotlights, matching flooring.
FIRST FLOOR Landing with staircase rising to top floor, radiator, ceiling spotlights, doors to primary rooms.
BEDROOM 1 16' 0" x 11' 5" (4.88m x 3.48m) Double glazed window to front aspect with blinds and radiator under, bedside lights, ceiling spotlights, range of built-in wardrobes with hanging space, shelving and automated lighting, door to:
EN-SUITE SHOWER ROOM Fully ceramic tiled shower cubicle with recessed shelf, drench style hood and separate shower attachment, wall mounted controls, tiled skirting and flooring, chrome heated towel rail, twin rectangular sink units with mixer taps, tiled splashback and mirrors with automated lighting over, close coupled w.c., frosted double glazed windows to front aspect with blind.
FAMILY BATHROOM White suite comprising: P shaped panelled bath with mixer tap and shower over with drench style hood and shower attachment, folding screen, tiled surrounds with recessed shelf, close coupled w.c., wash hand basin with mixer tap, cupboards under, chrome heated towel rail, tiled splashback, large mirror with pelmet lighting over, double glazed frosted window to side aspect, tiled flooring.
BEDROOM 3 14' 6" maximum x 10' 1" (4.42m x 3.07m) Built-in double doored wardrobe with hanging rail, shelf and automated light, double glazed window to rear aspect overlooking garden with radiator under, ceiling spotlights.
BEDROOM 4 12' 1" x 8' 8" (3.68m x 2.64m) Double glazed window to rear aspect overlooking garden, radiator, ceiling spotlights, built-in double doored wardrobe with hanging space, shelving and automated light.
TOP FLOOR Landing with balustrade, skylight window, radiator, access to walk-in storage eaves with wall mounted boiler supplying domestic hot water and central heating (not tested), separate cupboard housing hot water cylinder.
BEDROOM 2 20' 6" maximum x 10' 1" (6.25m x 3.07m) Measurements taken from floor level with eaves to front ceiling restricting headroom, double glazed window/balcony with fire escape top opener with outstanding views over roof tops towards Langstone Harbour and the City of Portsmouth in the distance, double radiator, to the rear of the room are a range of built-in wardrobes with access to further storage eaves, door to:
EN-SUITE SHOWER ROOM Fully ceramic tiled shower cubicle with drench style hood and separate shower attachment, wall mounted controls, extractor fan, skylight window, concealed cistern w.c. with shelf over, mirror, tiled surrounds, wash hand basin with cupboards under, tiled skirting and flooring, chrome heated towel rail.
OUTSIDE To the rear, accessible from the bi-folding doors in the kitchen/dining room is a full width patio with central steps leading up to split-level lawned gardens, the garden is enclosed by fence panelling on all side with side pedestrian access.
AGENTS NOTES Council Tax Band F - Portsmouth City Council
Broadband – ADSL/FTTC/FTTP Fibre Checker (openreach.com)
Flood Risk – Refer to - (GOV.UK (check-long-term-flood-risk.service.gov.uk)
AML Checks - By Law and in compliance with HMRC regulations, all agents are required to carry out Anti-Money Laundering (AML) checks on any buyer(s) who submit a successful offer. A non-refundable administration fee of £60 inc. VAT to cover these costs is payable by the buyer(s) before the sales transaction can be progressed.
Read less