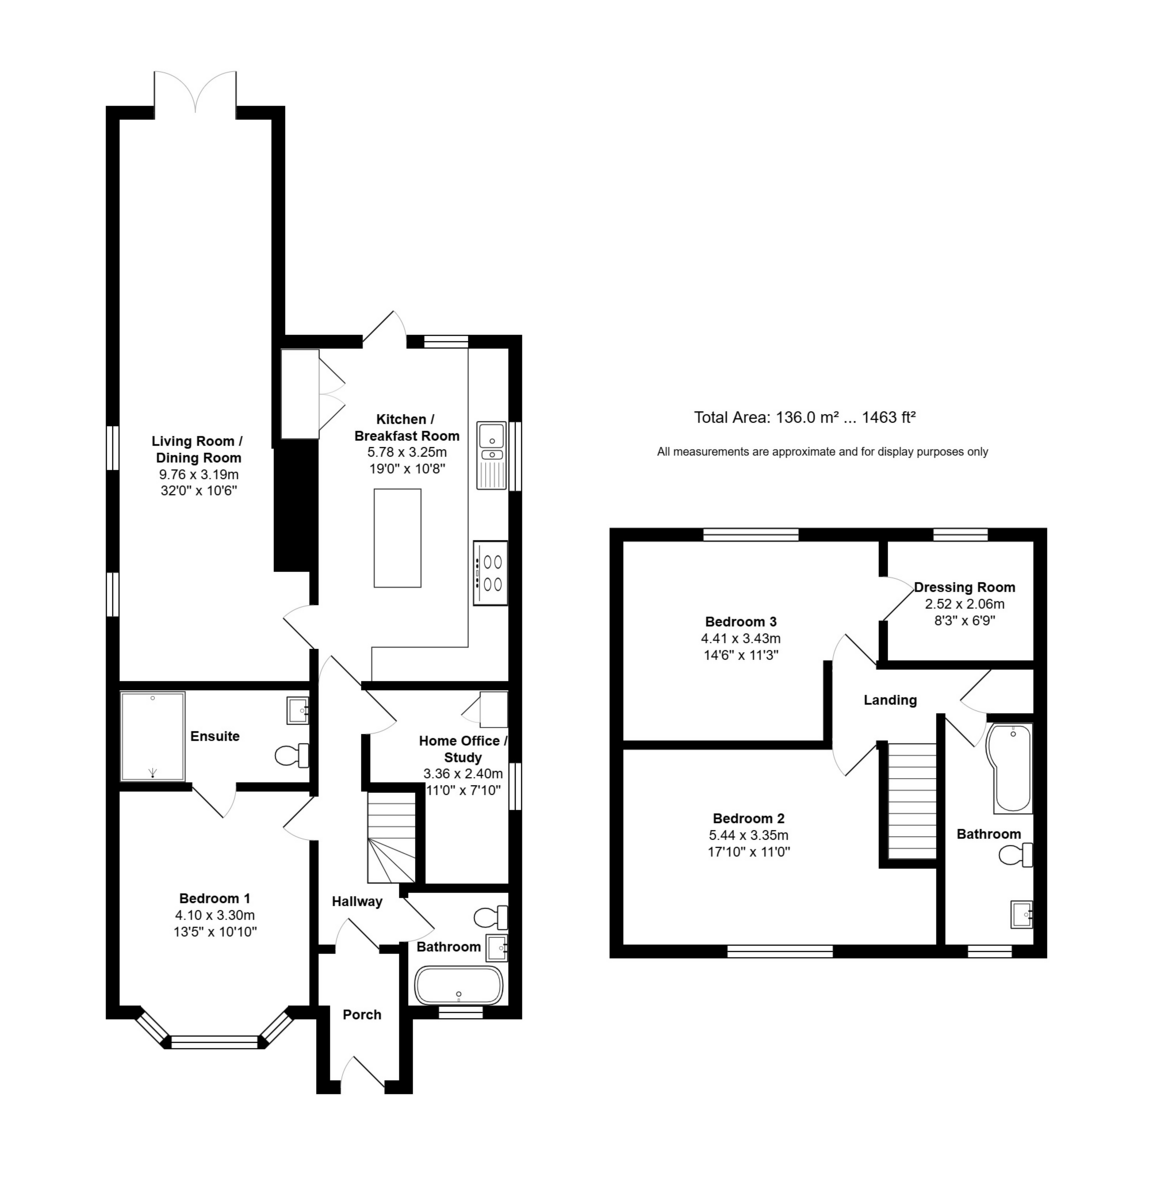
PROPERTY SUMMARY A detached family home situated in a highly desirable location close to local amenities, bus routes, commuter road links and well-regarded schools (subject to confirmation). This modernised and extended home offers versatile and beautifully presented accommodation extending to approximately 1,463 sq ft and also benefits from off-road parking to the front with a shared driveway providing access to the rear garden. Internally, the well-planned accommodation is arranged over two floors and offers excellent flexibility for modern family living. The ground floor comprises a hallway, feature family bathroom, double bedroom with en-suite wet room, study / bedroom 4, impressive 19ft fully fitted kitchen/breakfast room and a superb 32ft living/dining room, creating the perfect space for both everyday living and entertaining. On the first floor are two further bedrooms, including a generous principal bedroom with a walk-in dressing room, which could easily be reinstated as an additional bedroom if required, together with a further family bathroom. To the rear is a westerly-facing, low-maintenance garden featuring a patio area, artificial lawn and an excellent outdoor entertaining space complete with a bar and covered pergola, ideal for year-round enjoyment. Further benefits include air conditioning to selected rooms, double-glazed windows with fitted blinds, a boiler installed in 2024 and no forward chain. Offering an exceptional standard of finish, versatile accommodation and a sought-after location, early viewing is strongly recommended to fully appreciate everything this impressive home has to offer.
ENTRANCE Dropped kerb leading to brick paviour driveway, to the right hand side of the property is a shared driveway leading to rear garden via twin double gates, external meter cupboard, CCTV linked to mobile phone, house number and lighting, PVCu main front door with frosted glazed panels leading to:
PORCH Tiled flooring, internal double glazed door with frosted panels leading to:
HALLWAY Staircase rising to first floor, radiator with cover over, ceiling coving and spotlights, doors to primary rooms.
BATHROOM White suite comprising; claw footed double ended Burlington bath with telephone style mixer tap and shower attachment, fully ceramic tiled to floor and walls, pedestal wash hand basin with mixer tap, high level w.c. with chrome furniture, mirror fronted medicine cabinet, extractor fan, ceiling spotlights, double glazed frosted window to front aspect with blinds, contemporary style tall radiator.
BEDROOM 1 13' 5" into bay window x 10' 10" (4.09m x 3.3m) Double glazed bay window to front aspect with blinds and radiator under, ceiling coving and spotlights, range of built-in wardrobes with central vanity unit, high level air conditioning unit, door to:
EN-SUITE WET ROOM Fully ceramic tiled to floor and walls, drench style hood with separate shower attachment, extractor fan, ceiling spotlights, tall contemporary radiator, concealed cistern w.c. with shelf over, wash hand basin with mixer tap and cupboards under.
BEDROOM 4 / STUDY 11' 0" x 7' 10" max. decreasing to 4'8" at narrowest point (3.35m x 2.39m) Double glazed window to side aspect with blind, radiator, cupboard housing electric meter, tall cupboard housing Glow-Worm boiler installed in 2024, supplying domestic hot water and central heating with Hive Active heating controls (not tested), shelving under.
KITCHEN/BREAKFAST ROOM 19' 0" x 10' 8" (5.79m x 3.25m) Comprehensive range of grey fronted matching wall and floor units with soft close mechanism, eye-level Bosch double ovens with pan drawers under and cupboards over, quartz effect work surface, inset Zanussi induction hob with extractor hood, fan and light over, integrated dishwasher with matching door, integrated bin drawer, double glazed window to side aspect, 1½ bowl sink unit with mixer tap, eye-level Bosch microwave, space and plumbing for washing machine and tumble dryer with matching doors, double glazed door to rear garden with window to one side with blind, vinyl flooring, radiator, central island with breakfast bar to one side and drawers to the other, tall integrated fridge and freezer with matching doors, ceiling spotlights and coving.
LIVING / DINING ROOM 32' 0" x 10' 6" (9.75m x 3.2m) Dining area with high level double glazed frosted windows to side aspect with blinds, ceiling coving, door to kitchen. Living area with glass fronted coal effect fire with bracket and wiring for T.V. over, double glazed window to side aspect matching blinds, twin double glazed doors to rear garden, ceiling coving, two radiators.
FIRST FLOOR Landing, ceiling spotlights, doors to primary rooms, built-in airing cupboard with range of shelving.
BEDROOM 2 17' 10" max. decreasing to 14'6" x 11' 0" into bay dormer window (5.44m x 3.35m) Double glazed dormer window to front aspect with blinds and radiator under, slight eaves to ceiling on either side, access to boarded loft storage space with lighting, ceiling spotlights, loft hatch with ladder.
BEDROOM 3 11' 3" x 14' 6" maximum, decreasing to 11'5" (3.43m x 4.42m) Double glazed dormer window to rear aspect with blinds overlooking garden with slight eaves to rear ceiling restricting headroom, bracket and wiring for wall mounted T.V., high level air conditioning unit, radiator, door to:
WALK-IN WARDROBE / DRESSING ROOM 8' 3" x 6' 9" (2.51m x 2.06m) Range of open fronted wardrobes to one wall with rail and shelving to one end, ceiling spotlights, double glazed dormer window to rear aspect with blinds overlooking garden, radiator (can be converted back to a bedroom).
FAMILY BATHROOM White suite comprising: P shaped panelled bath with central mixer tap, Mira shower over with screen, extractor fan, low level w.c., vanity unit with wash hand basin and drawers under, vinyl flooring, radiator, double glazed frosted window to front aspect with blind, ceiling spotlights.
OUTSIDE To the rear is a brick paved large patio with covered bar area, ideal for 'al-fresco' dining with heating, lighting and power, false grass lawn with pathway to one side, raised decked area and children's play areas, further false grass lawn and wooden built garden shed/store with twin doors to front, lighting and power. The garden is enclosed by fence panelling on both sides.
BAR 7' 6" x 7' 4" (2.29m x 2.24m) Work surface with open hatch overlooking dining area with sliding shutter door, space for fridge, recessed shelving, vinyl flooring, lighting and power.
AGENTS NOTES Council Tax Band C – Portsmouth City Council
Broadband – ADSL/FTTC/FTTP Fibre Checker (openreach.com)
Flood Risk – Refer to - (GOV.UK (check-long-term-flood-risk.service.gov.uk)
AML Checks - By Law and in compliance with HMRC regulations, all agents are required to carry out Anti-Money Laundering (AML) checks on any buyer(s) who submit a successful offer. A non-refundable administration fee of £60 inc. VAT to cover these costs is payable by the buyer(s) before the sales transaction can be progressed.
Read less