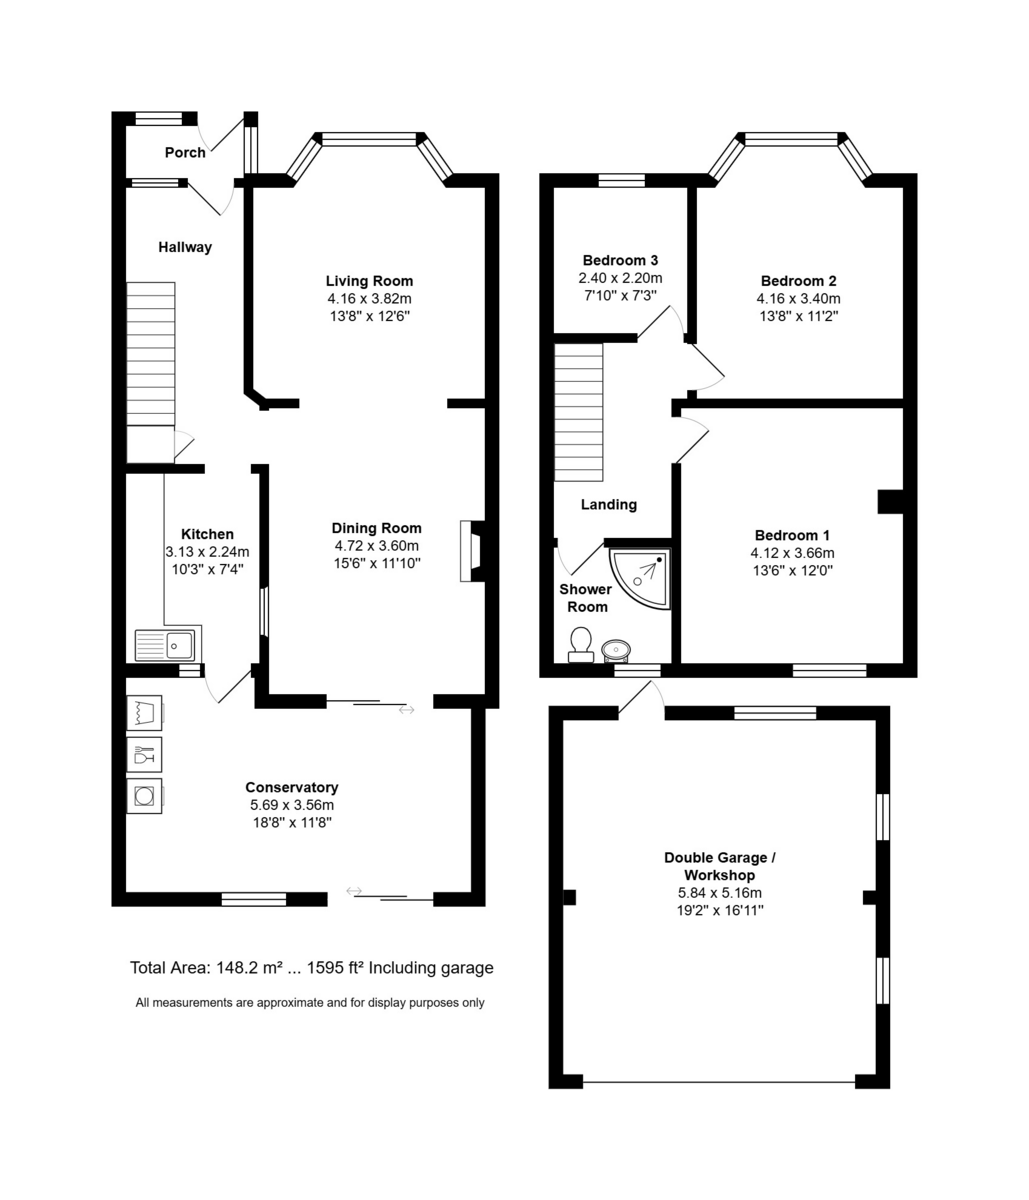
A three bedroom, mid-terrace family home which is situated in a popular residential location within easy access of local shopping amenities, bus routes, within the catchment for both Court Lane and Springfield Schools (subject to confirmation) and commutable road and rail links The accommodation comprises: hallway, lounge, kitchen, dining room and conservatory the ground floor with three bedrooms and shower room on the first floor. Having an southerly facing rear garden with access to the double garage/workshop and offered with no forward chain, viewing is strongly recommended in order to appreciate both the accommodation and location on offer.
FRONT GARDEN Brick retaining wall with pedestrian gateway, to either side of the pathway is a lawned garden, main double glazed PVCu door to:
PORCH 6' 4" x 2' 10" (1.93m x 0.86m) Double glazed window to the front and side aspect, double glazed door to:
HALLWAY Balustrade staircase rising to first floor with understairs storage cupboard, door to:
KITCHEN 10' 3" x 7' 4" (3.12m x 2.24m) Range of wall and base units with tiled splashbacks, single drainer stainless steel sink unit, space and gas point for cooker, serving hatch to dining room, small breakfast bar, double glazed door to with window to one side and over leading conservatory, door to:
DINING ROOM 15' 6" x 10' 11" (4.72m x 3.33m) Double glazed patio doors to conservatory, brick fireplace with inset flame effect gas fire (not tested), picture rails, serving hatch to kitchen, open archway to:
LOUNGE 13' 8 into bay" x 12' 6" (4.17m x 3.81m) Double glazed bay window to front aspect, ornamental Portland stone style fireplace, picture rail.
CONSERVATORY 18' 8" x 11' 8 max" (5.69m x 3.56m) Double glazed patio doors to rear garden, space and plumbing for washing machine, dishwasher and tumble dryer, double glazed window to the rear aspect overlooking garden, range of base cupboard units, polycarbonate glazed roof.
LANDING Balustrade landing, overstairs cupboard, doors to primary rooms.
BEDROOM 1 13' 8 into bay" x 11' 2" (4.17m x 3.4m) Double glazed bay window to front aspect.
BEDROOM 2 15' 6" x 12' 0" (4.72m x 3.66m) Double glazed window to rear aspect, built-in dressing table, built-in louvre doored wardrobes with hanging rails.
BEDROOM 3 7' 10" x 7' 3" (2.39m x 2.21m) Double glazed window to front aspect, built-in louvre doored wardrobes to one wall.
SHOWER ROOM Corner shower cubicle with mains shower, low level w.c., pedestal wash hand basin, wall mounted 'Main' multipoint gas fired water heater (not tested), double glazed window to rear aspect.
OUTSIDE To the rear is a south facing garden enclosed by fence panelling on one side and brick wall to the other, full width patio, lawned garden with pathway to the left right side leading to garage, outside tap.
DOUBLE GARAGE / WORKSHOP 19' 2" x 16' 11" (5.84m x 5.16m) Up and over door, hardstanding for one vehicle to the front.
AGENTS NOTES Council Tax Band C – Portsmouth City Council
Broadband – ADSL/FTTC/FTTP Fibre Checker (openreach.com)
Flood Risk – Refer to - (GOV.UK (check-long-term-flood-risk.service.gov.uk)
AML Checks - By Law and in compliance with HMRC regulations, all agents are required to carry out Anti-Money Laundering (AML) checks on any buyer(s) who submit a successful offer. A non-refundable administration fee of £60 inc. VAT to cover these costs is payable by the buyer(s) before the sales transaction can be progressed.
Read less