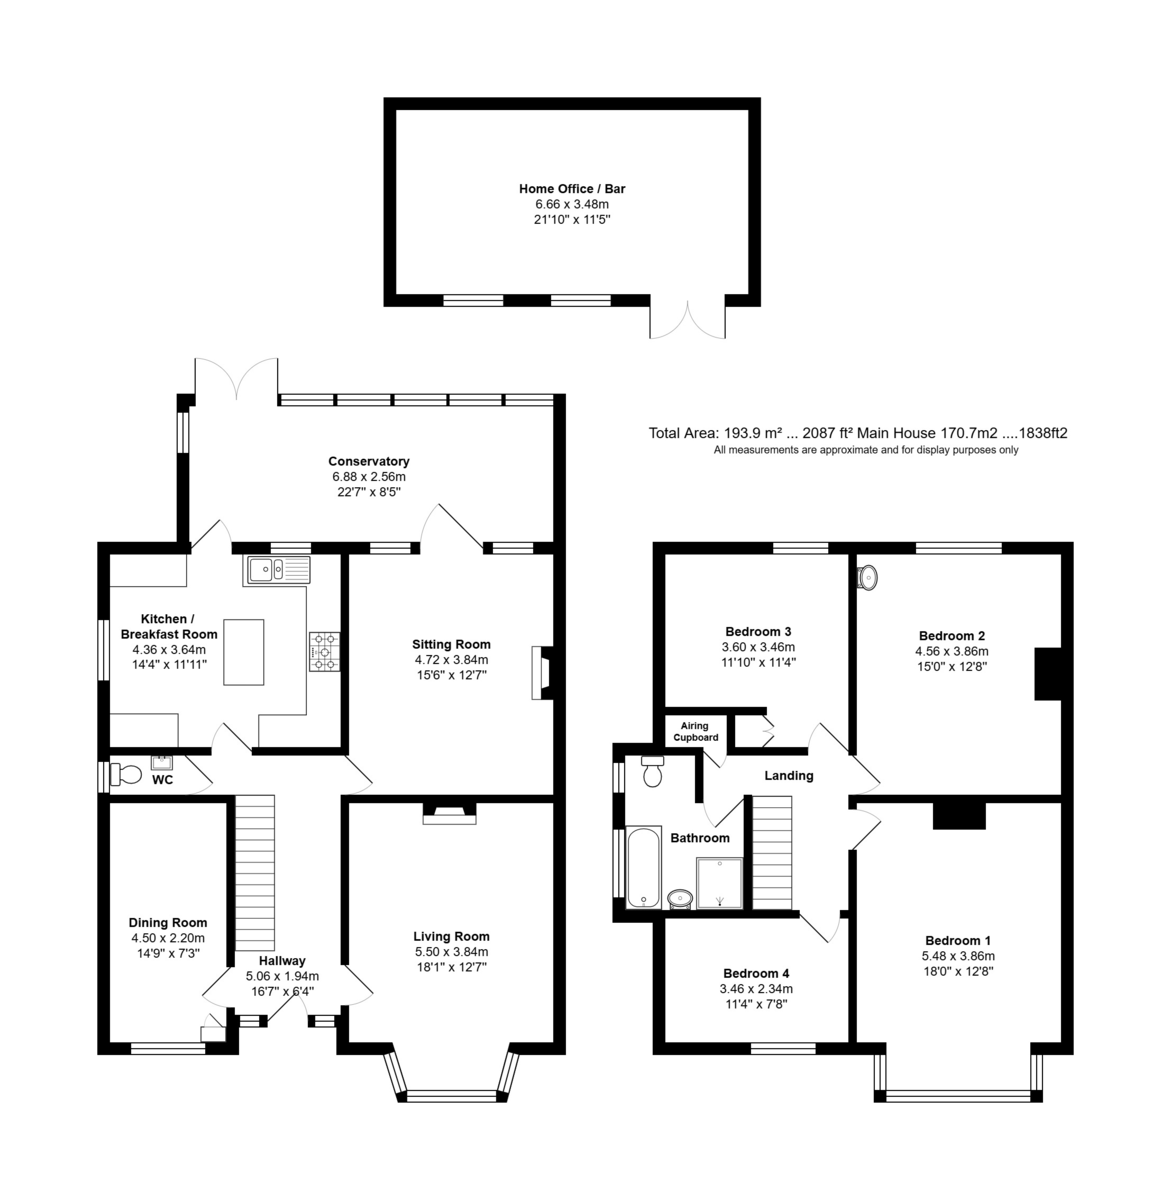
PROPERTY SUMMARY Carmarthen Avenue is one of Drayton's most sought-after tree-lined roads and No. 51 occupies a prime elevated position halfway along the avenue. This substantial family home offers approximately 2087 sq ft of well-proportioned living accommodation providing excellent accommodation. A spacious and welcoming entrance hall immediately conveys the scale of the property with doors leading to a front-facing living room, with a sitting room, dining room, kitchen/breakfast room, conservatory and cloakroom on the ground floor. On the first floor are four generous double bedrooms and a family bathroom. The property benefits from ample off-road parking to the front, while the enclosed west-facing rear garden enjoys a sunny aspect and features patio seating areas together with a superb 21' home office/bar, making it ideal for those working from home or for entertaining family and friends. The location is particularly convenient for commuters, with excellent road and rail links close by, Drayton's wide range of local amenities, including shops, restaurants, medical facilities and bus routes are all within easy reach, the property also falls within the catchment area for local schools (subject to confirmation). To fully appreciate the spacious accommodation, desirable location and excellent lifestyle on offer, viewing is highly recommended.
ENTRANCE Pillared wall and brick paviour driveway to front of house with off road parking for numerous cars, to either side of the driveway are brick retaining walls with raised flower beds, side pedestrian gate to rear garden, steps up to feature wood pillared porch and original main front door with leadlight frosted glass and matching panels to either side and over leading to:
HALLWAY 16' 7" x 6' 4" (5.05m x 1.93m) Staircase rising to first floor with large understairs cupboard housing gas and electric meters, picture rial, radiator.
LIVING ROOM 18' 1" into bay window x 12' 7" (5.51m x 3.84m) Double glazed square bay window to front aspect with leadlight panels overlooking driveway with low level deep sill under and radiator, panelling to ¼ wall level, central chimney breast with surround fireplace and tiled inlay and matching hearth, built-in shelving to either side of chimney, ceiling coving, wall lights, part-glazed panelled door to hallway.
DINING ROOM 14' 9" x 7' 2" (4.5m x 2.18m) Wood flooring, double glazed leadlight window to front aspect overlooking driveway, ceiling coving.
SITTING ROOM 15' 6" x 12' 7" (4.72m x 3.84m) Central chimney breast with electric log effect fire (not tested), built-in shelving to one side of chimney breast with low level cupboards under, plate rack, radiator, glazed panelled door with full height windows to either side leading to conservatory, dimmer switch.
CLOAKROOM Close coupled w.c., wall mounted wash hand basin, tiled flooring, double glazed frosted window to side aspect, radiator.
KITCHEN/BREAKFAST ROOM 14' 2" x 11' 10" (4.32m x 3.61m) Comprehensive range of matching wall and floor units with roll top work surface, large larder style cupboard, 1½ bowl stainless steel sink unit with mixer tap, space for free standing range style cooker with tiled splashback, extractor hood, fan and light over, space for American style fridge/freezer, central island with cupboards under, plumbing for washing machine & dishwasher, ceiling coving, double glazed window to side aspect and overlooking conservatory.
CONSERVATORY 22' 9" x 8' 5" (6.93m x 2.57m) Polycarbonate glazed roof, built-in double doored cupboard to one wall with low level cupboard to one side, tiled flooring, door to sitting room, double glazed windows to rear aspect overlooking garden, twin double glazed doors to garden, double glazed door to kitchen, tiled flooring.
FIRST FLOOR Landing, doors to primary rooms, built-in airing cupboard with hot water cylinder and shelving.
BEDROOM 1 18' 0" into bay window x 12' 8" (5.49m x 3.86m) Double glazed square bay window to front aspect with double radiator under, range of bedroom furniture including wardrobes, bedside cabinets and chest of drawers, infinity ceiling.
BEDROOM 4 11' 4" x 7' 8" (3.45m x 2.34m) Double glazed leadlight window to front aspect overlooking driveway with radiator under, picture rail.
BEDROOM 2 15' 0" x 12' 8" (4.57m x 3.86m) Double glazed windows to rear aspect overlooking garden, range of shelving, range of free standing wardrobes to one wall with hanging space and shelving.
BEDROOM 3 11' 10" x 11' 4" (3.61m x 3.45m) Slight eaves to side ceiling restricting headroom, double glazed window to rear aspect overlooking garden, picture rail, built-in double doored wardrobe.
BATHROOM White suite comprising: panelled bath, close coupled w.c., pedestal wash hand basin with mixer tap, corner shower unit with panelled door, ceramic tiled to floor and walls, double glazed windows to side aspect, radiator.
OUTSIDE Steps down from the conservatory lead to a full width large patio, westerly facing lawned garden enclosed by fence panelling with flowering shrub borders, wooden built garden sheds, further patio and fish pond, to the westerly end is a detached home office/bar.
DETACHED HOME OFFICE / BAR 21' 10" x 11' 5" (6.65m x 3.48m) Pitched roof, windows and twin doors to front aspect, dado rail, power points, to one corner is a built-in corner bar with shelving over.
AGENTS NOTES Council Tax Band E – Portsmouth City Council
Broadband – ADSL/FTTC/FTTP Fibre Checker (openreach.com)
Flood Risk – Refer to - (GOV.UK (check-long-term-flood-risk.service.gov.uk)
AML Checks - By Law and in compliance with HMRC regulations, all agents are required to carry out Anti-Money Laundering (AML) checks on any buyer(s) who submit a successful offer. A non-refundable administration fee of £60 inc. VAT to cover these costs is payable by the buyer(s) before the sales transaction can be progressed.
Read less