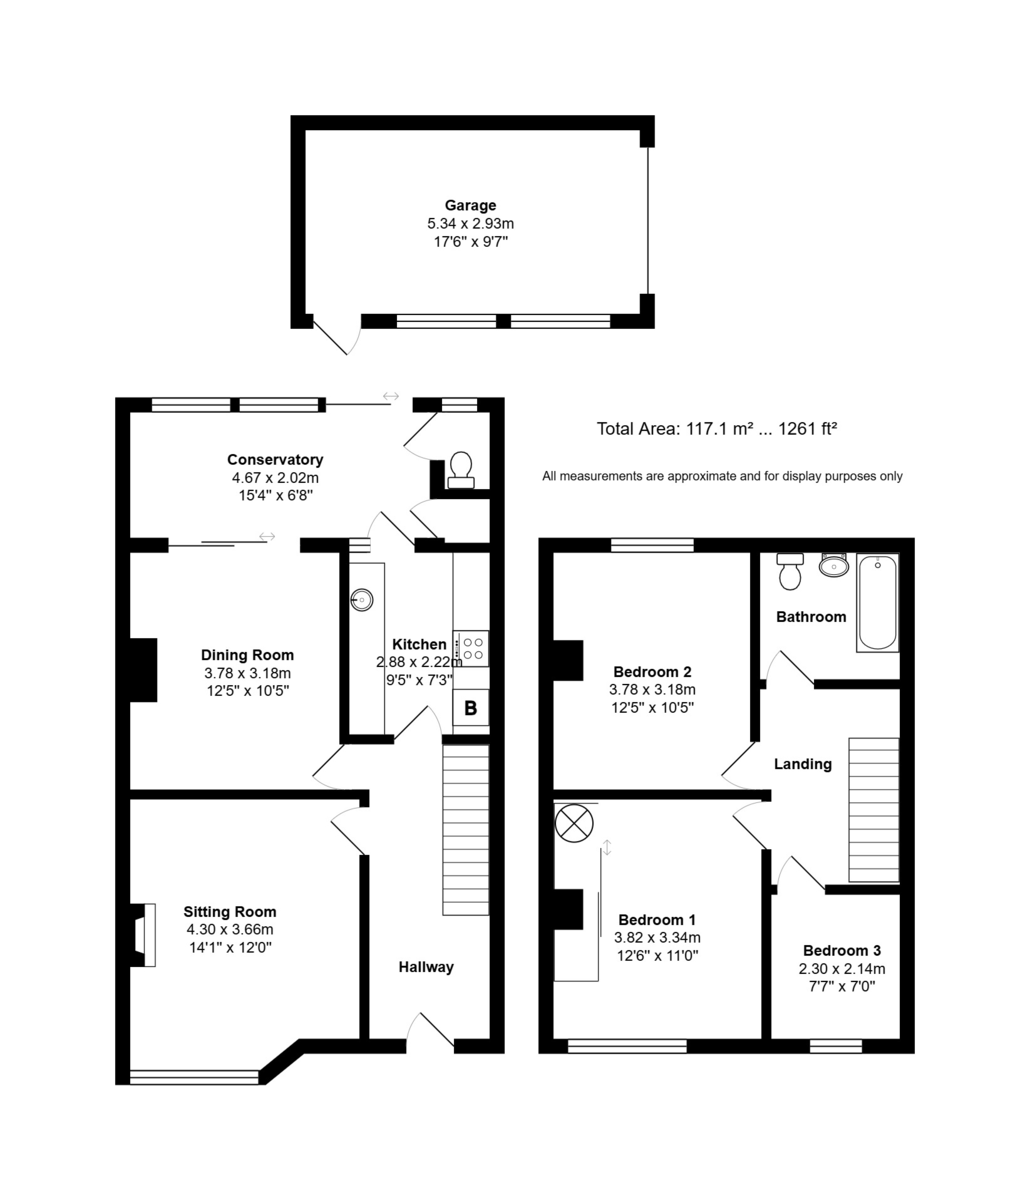
PROPERTY SUMMARY A three bedroom semi-detached family home which is situated in a popular residential location close to local shopping amenities, bus routes, catchment for both Solent and Springfield Schools (subject to confirmation) and close to motorway links. The accommodation offers 1261 sq ft of living space arranged over two floor and comprises: hallway, sitting room, dining room, kitchen, conservatory and cloakroom on the ground floor with three bedrooms and a bathroom on the first floor. The property is offered with front and rear gardens, side pedestrian access, a garage at the rear, double glazing, gas fired central heating and having no forward chain, early internal viewing is strongly recommended in order to appreciate the accommodation on offer.
ENTRANCE Brick retaining wall with pillared gateway leading to lawned front garden with flowering shrub borders and brick walls on either side, to the right hand side of the house is side pedestrian access to rear, covered porch with lighting, main front door with frosted panels leading to:
HALLWAY Infinity ceiling, picture rail, radiator, balustrade staircase rising to first floor with understairs cupboard housing gas and electric meters, central heating control switch, radiator, wall lights, doors to primary rooms.
SITTING ROOM 14' 1" x 12' 0" (4.29m x 3.66m) Double glazed bay window to front aspect overlooking garden, central chimney breast with surround fireplace with tiled hearth and gas fired coal effect fire, two radiators, infinity ceiling, picture rail, glazed door to hallway, dimmer switch, borrowed light windows to dining room.
DINING ROOM 12' 5" x 10' 5" (3.78m x 3.18m) Infinity ceiling with picture rail, radiator, glazed panelled door to hallway, sliding double glazed door with full height panel to one side leading to conservatory.
KITCHEN 9' 5" x 7' 3" (2.87m x 2.21m) Range of matching wall and floor units, inset twin circular bowl sink units with mixer tap, space and plumbing for washing machine, ceramic tiled surrounds, space for free standing electric oven, breakfast bar with Glow-worm boiler under supplying central heating (not tested) door to:
CONSERVATORY 15' 4" x 6' 8" (4.67m x 2.03m) Polycarbonate glazed roof, double glazed sliding door with matching full height windows to rear garden, wall lights, built-in cupboard with shelving.
CLOAKROOM Concealed cistern w.c., double glazed window to rear aspect.
FIRST FLOOR Landing with balustrade, radiator, ceiling coving, doors to primary rooms.
BEDROOM 3 7' 7" x 7' 0" (2.31m x 2.13m) Double glazed window to front aspect, radiator.
BEDROOM 1 12' 6" x 11' 0" (3.81m x 3.35m) Double glazed window to front aspect, ceiling coving, twin floor to ceiling sliding doored wardrobes to one wall with rail and shelving, housing hot water cylinder.
BEDROOM 2 12' 5" x 10' 5" (3.78m x 3.18m) Double glazed window to rear aspect overlooking garden, radiator, ceiling coving.
BATHROOM Coloured suite comprising: panelled bath with hand grips, mixer tap and shower over, pedestal wash hand basin, low level w.c., ceramic tiled surrounds, double glazed window to rear aspect, vinyl flooring, radiator, access to loft space (boarded with power and lighting).
OUTSIDE To the rear is an enclosed lawned garden with large patio area and access to garage.
GARAGE 17' 6" x 9' 7" (5.33m x 2.92m) Up and over door, side pedestrian door. Power & lighting. Accessible from rear service road.
AGENTS NOTES Council Tax Band C – Portsmouth City Council
Broadband – ADSL/FTTC/FTTP Fibre Checker (openreach.com)
Flood Risk – Refer to - (GOV.UK (check-long-term-flood-risk.service.gov.uk)
AML Checks - By Law and in compliance with HMRC regulations, all agents are required to carry out Anti-Money Laundering (AML) checks on any buyer(s) who submit a successful offer. A non-refundable administration fee of £60 inc. VAT to cover these costs is payable by the buyer(s) before the sales transaction can be progressed.
Read less