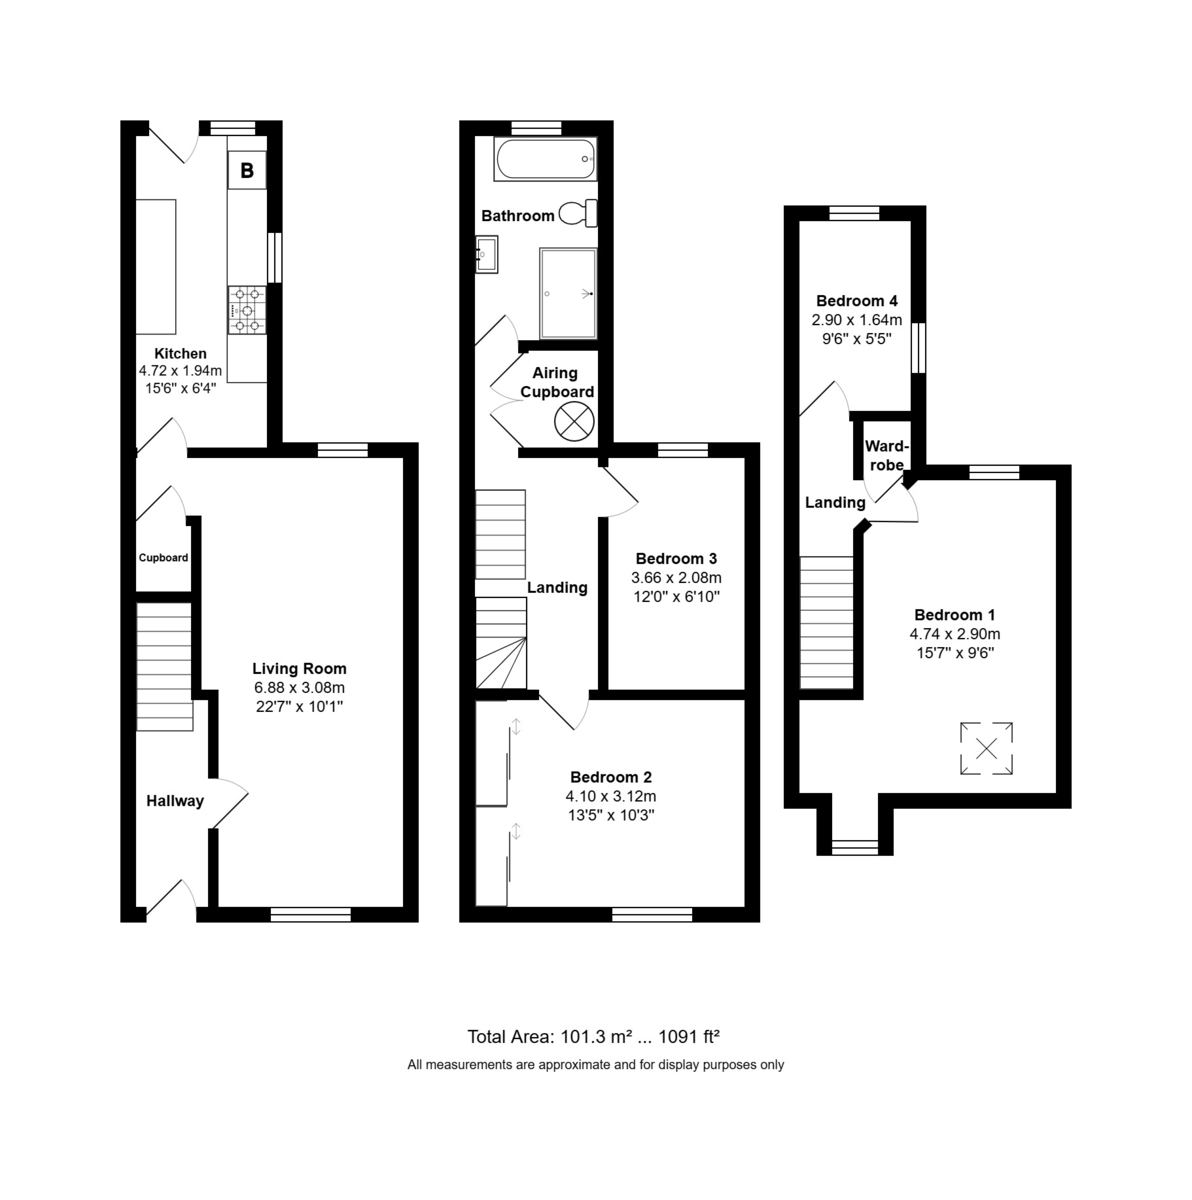
PROPERTY SUMMARY A four-bedroom family home which is situated in a popular residential area close to local amenities, bus routes and within walking distance to Southsea beach and Victorian promenade. The property is arranged over three floors with 1091 sq ft of living space and comprises: hallway, 22' living / dining room with patio doors leading to rear garden, 15' fitted kitchen with appliances, on the first floor are two bedrooms and a family bathroom with two further bedrooms on the upper level. To the rear is a southerly facing, enclosed paved garden. Offered unfurnished with gas fired central heating and double glazing, early viewing of this property is strongly recommended.
ENTRANCE Main front door with circular leadlight frosted panel leading to:
HALLWAY Built-in cupboard housing electric meter, balustrade staircase rising to first floor, radiator, wood laminate flooring, door to:
LIVING / DINING ROOM 22' 7" x 10' 1" (6.88m x 3.07m) 22' 7" x 10' 1" maximum, decreasing to 9'2" at narrowest point (6.88m x 3.07m) Double glazed window to front aspect with radiator under, wood laminate flooring, low level storage cupboard housing gas meter, twin double glazed doors leading to rear garden, ceiling coving, understairs storage cupboard, door to:
KITCHEN 15' 6" x 6' 4" (4.72m x 1.93m) Range of matching wall and floor units, tall contemporary style radiator, matching flooring, free standing Indesit fridge/freezer, range style cooker with five ring gas hob and ovens under, extractor hood, fan and light over, stainless steel splashback, double glazed window to side aspect, 1½ bowl stainless steel sink unit with mixer tap, plumbing for washing machine, wall mounted boiler supplying domestic hot water and central heating (not tested), double glazed window and door to rear aspect, range of drawer units, ceiling spotlights
FIRST FLOOR Balustrade landing with staircase rising to top floor, large walk-in airing cupboard with shelving and hot water cylinder (not tested).
BEDROOM 2 13' 5" x 10' 3" (4.09m x 3.12m) Double glazed window to front aspect with radiator under, sliding floor to ceiling mirror fronted wardrobes to one wall with hanging space and shelving.
BEDROOM 3 12' 0" x 6' 10" (3.66m x 2.08m) Double glazed window to rear aspect overlooking garden, radiator, panelled door
BATHROOM White suite comprising: panelled bath with mixer tap, ceramic tiled to half wall level, double glazed frosted window to rear aspect, ceiling spotlights, rectangular wash hand basin with mixer tap and drawers under, heated towel rail, shower cubicle with panelled door, extractor fan, ceiling spotlights.
TOP FLOOR Landing, built-in storage cupboard with rail.
BEDROOM 4 9' 6" x 5' 5" (2.9m x 1.65m) Dual aspect double glazed windows to side and rear with far reaching views over rooftops, radiator, panelled door.
BEDROOM 1 15' 7" x 12' 10" (4.75m x 3.91m) 15' 7" x 9' 6" increasing to maximum 12'10" (4.75m x 2.9m) Ceiling height 6'3", double glazed dormer window to rear aspect with far reaching views over rooftops, panelled door, ceiling spotlights, pitched roof to front ceiling restricting headroom, access to loft storage eaves, fire escape window to front aspect with second Velux window, panelled door.
OUTSIDE To the rear is a paved split-level garden, enclosed by fence panelling and brick retaining walls.
AGENTS NOTES Council Tax Band A - Portsmouth City Council
Broadband – ADSL/FTTC Fibre Checker (openreach.com)
Flood Risk – Refer to - (GOV.UK (check-long-term-flood-risk.service.gov.uk)
AML Checks - By Law and in compliance with HMRC regulations, all agents are required to carry out Anti-Money Laundering (AML) checks on any buyer(s) who submit a successful offer. A non-refundable administration fee of £60 inc. VAT to cover these costs is payable by the buyer(s) before the sales transaction can be progressed.
Read less